Property photo 1
Property photo 2
Property photo 3
Property photo 4
Property photo 5
4 Beds
3 Baths
2,320 sqft

$1,295,000

4212 Greenbush Ave Unit: 2, Sherman Oaks CA, 91423

Price per sqft$558.19
Built in2007
Property size2,320 sqft
Property typeCondominium

Overview

Active

Listed Nov 21, 2026

Updated 19h ago

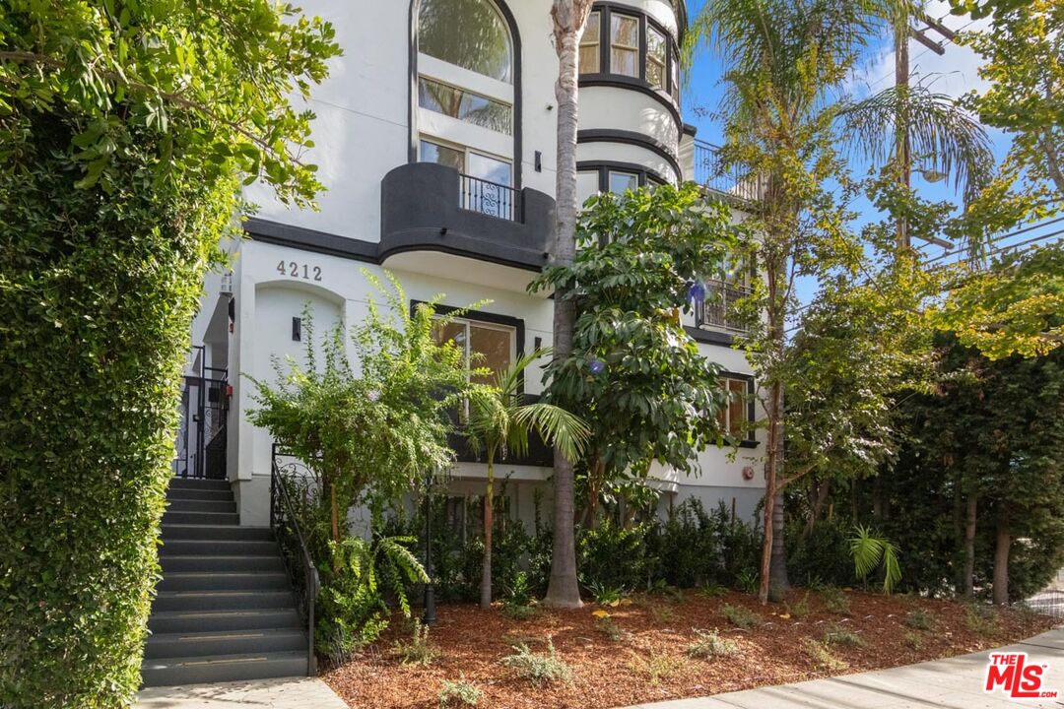
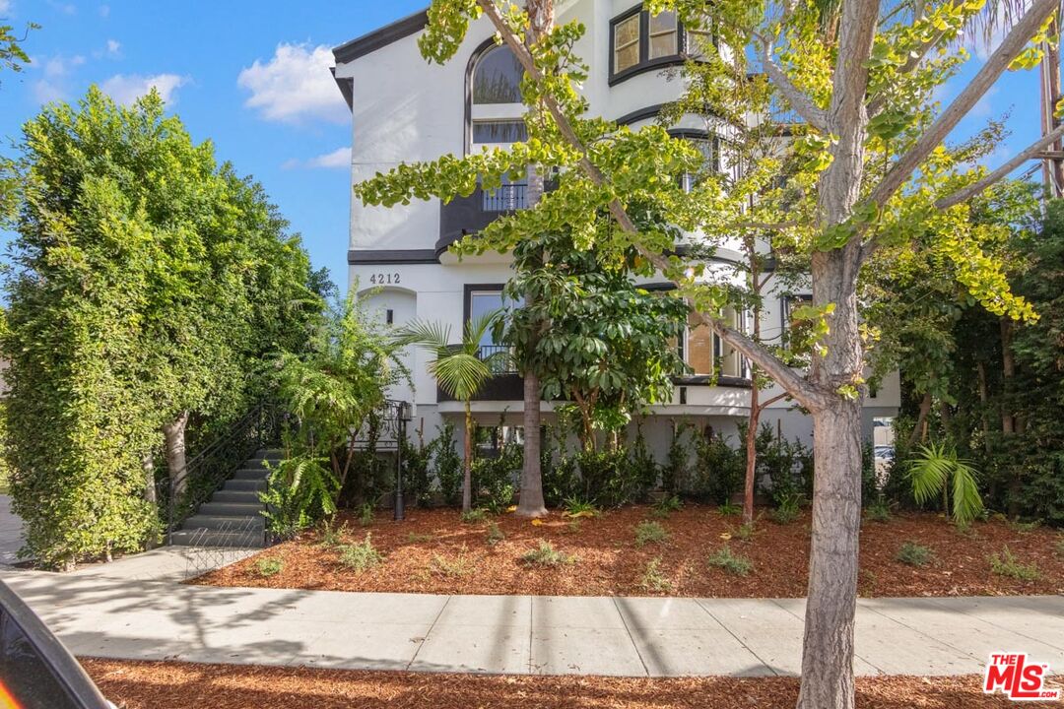
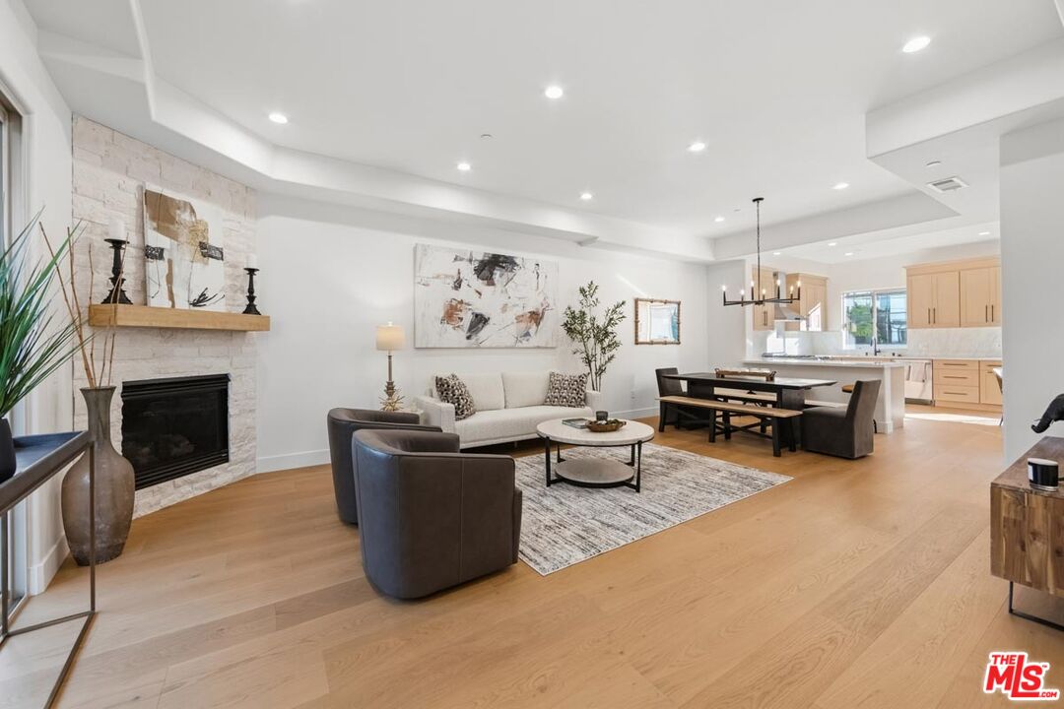
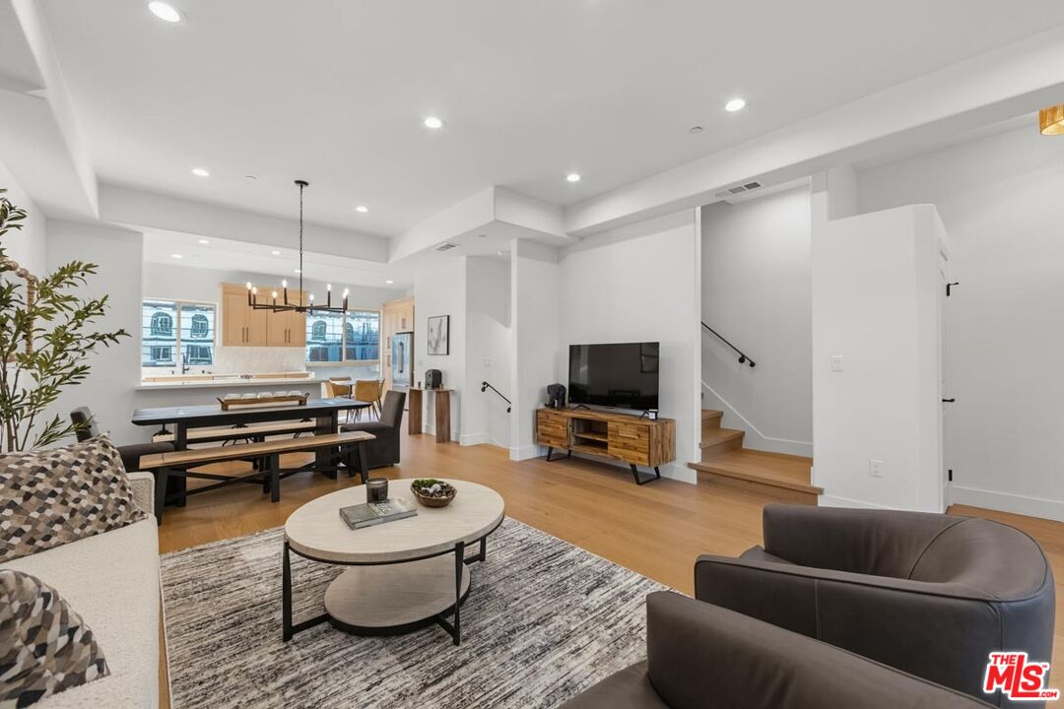
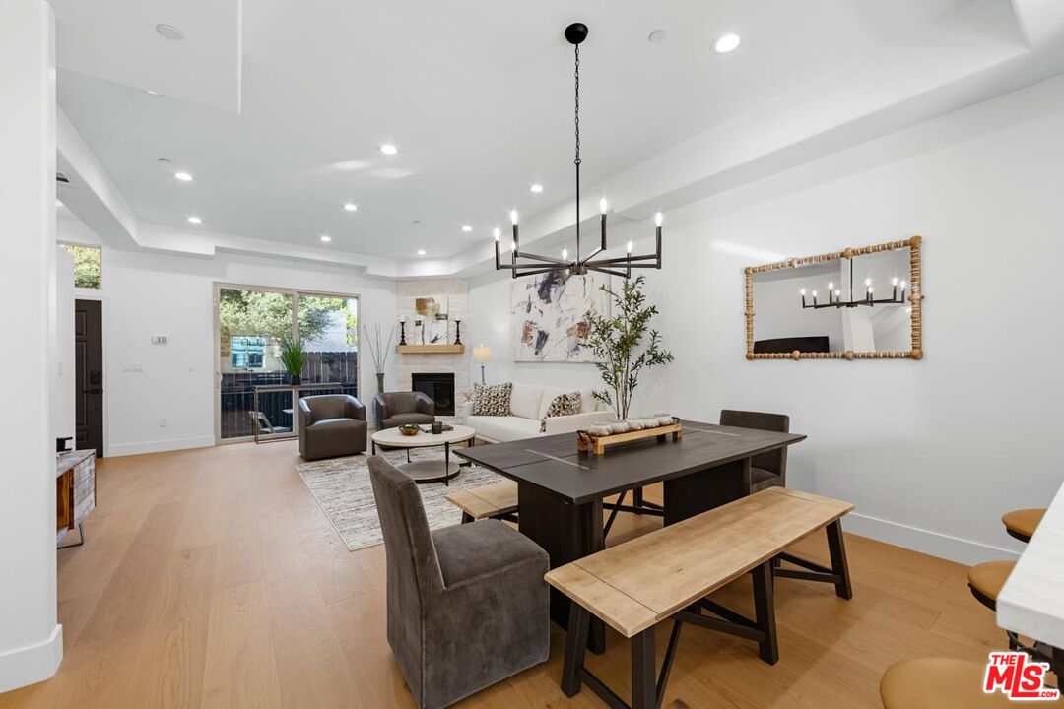
Welcome to 4212 Greenbush, a stylish multi-level townhome set behind lush, mature landscaping in Sherman Oaks. Location is incredible with a Walkscore of 89 and within Dixie Canyon Avenue Elementary School. Wide-plank light oak floors, recessed lighting and clean modern finishes run throughout, giving this 4 bedroom, 2.5 bath home a bright, airy feel on every level. The open main floor is made for both everyday living and entertaining. The living room has a stacked-stone fireplace with a floating wood mantel, and tray ceilings carry you into a dedicated dining area under a statement chandelier. The chef's kitchen is the centerpiece. It has natural-oak shaker cabinetry with matte black hardware, Quartz countertops and a dramatic full-height quartz backsplash. Professional-style 36" range with a stainless chimney hood, a built-in microwave drawer, a French-door refrigerator and a dishwasher. Peninsula opens to the living space, a sunny breakfast nook sits off to one side, and big windows fill the room with natural light.Upstairs, the primary suite feels like a retreat, with soaring vaulted ceilings and oversized clerestory windows that frame the treetops. A sliding barn door leads to the spa-like en-suite bath, which has a marble-topped double vanity, a wide framed mirror with designer lighting, and a frameless glass walk-in shower with a built-in bench, a niche and herringbone tile floors.The finished lower level is flexible space that works as a home gym, media lounge or rec room, and it has room for all three. Outside, you have a private rooftop deck with room for lounging and al fresco dining, plus a common area side yard with low-maintenance turf lined by mature trees. A two-car garage adds convenience and storage. This is a move-in-ready home with modern design, generous living space and outdoor areas on more than one level. Schedule your private showing today.

$8,616/mo

Est. mortgage payment based on a $1,295,000 home price.

All estimates are provided by Luxury Presence for informational purposes only. Actual amounts may vary.

Additional information

MLS® ID
26109397

Interior Features

Bedrooms
4
Bathrooms
3
Fireplace
Yes
Cooling
Yes
Heating
Yes
Basement
No

Exterior Features

Lot Size
0.19 Acres

Other Property Details

Association Fee Frequency
Monthly
Garage
Yes

Listed by Kyle Douvros with R.R. Gable, Inc.
Listing Contact: 310-429-1291 

Based on information from The MLSTM / Combined LA/Westside Multiple Listing Service, Inc. IDX information is provided exclusively for consumers' personal, non-commercial use, it may not be used for any purpose other than to identify prospective properties consumers may be interested in purchasing. All information is deemed reliable but not guaranteed and should be independently reviewed and verified. Property locations as displayed on any map are best approximations only and exact locations should be independently verified. All properties are subject to prior sale, change or withdrawal, and may or may not be listed by the office/agent presenting the information. Neither listing broker(s) nor Laura Brau | CA DRE# 01931500 shall be responsible for any typographical errors, misinformation, misprints and shall be held totally harmless. 

©2026 Combined L.A./Westside MLS. All rights reserved.

Data last updated 11/22/2026

.     

Powered by Luxury Presence
