Furnished deck with blue-cushioned seating overlooking a green hillside.
A concrete driveway lined with tall hedges, a white garden wall, and a large shade tree.
Two-story beige home with a double garage, brick driveway, and landscaped entry stairs.
Landscaped courtyard with a tiered fountain, brick paving, and a wooden bench beside the house.
Deck overlooking flowering plants, mature trees, and wooded hills.
Living room with a white sofa, fireplace, large windows, and a striking red front door.
Living room with a white fireplace, large windows, cream seating, blue pillows, and a leafy plant.
Living room with a white sectional, glass coffee table, brick fireplace, and French doors to a patio.
Furnished living room with a white fireplace, large windows, colorful cushions, and leafy plants.
Living room with a white sectional, orchid centerpiece, and French doors overlooking a leafy garden.
Dining area with glass table and a red front door opening to the garden.
Dining room with a round glass table and French doors opening to a brick patio.
Bright kitchen with a granite island, upholstered bar stools, white cabinetry, and large windows overlooking trees.
Bright white kitchen with granite counters, a stainless-steel double oven, and large windows overlooking trees.
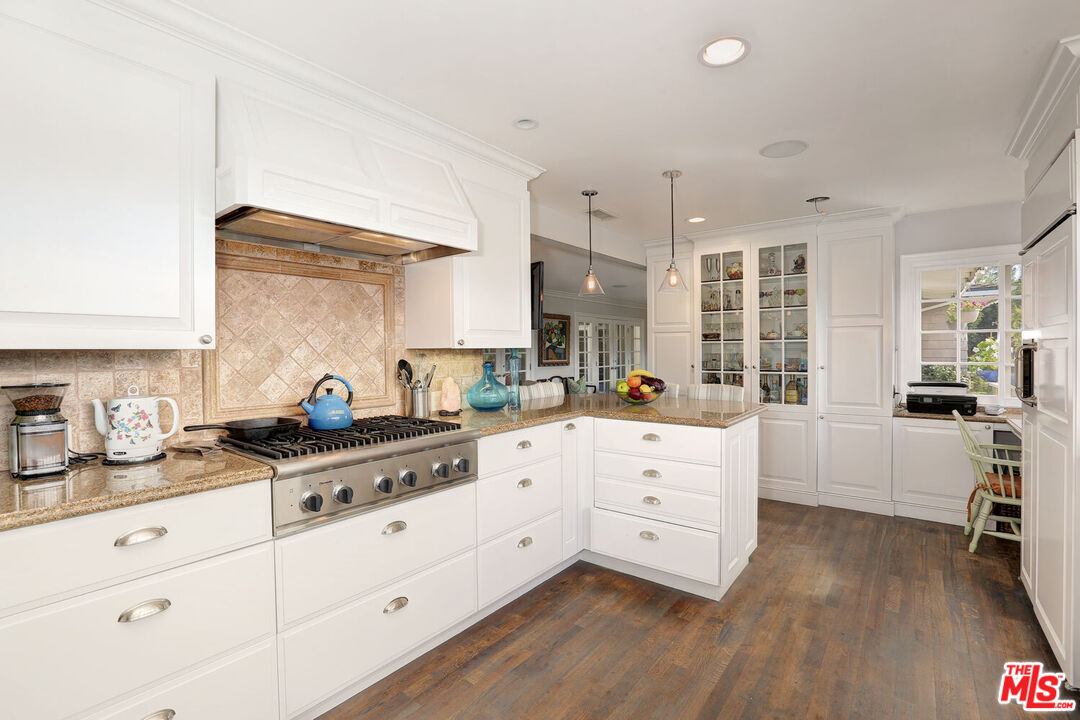
Kitchen with white cabinetry, a stainless steel gas range, patterned tile backsplash, and dark wood floors.
Bedroom with a white upholstered bed, blue pillows, patterned carpet, and French doors to a patio.
Bedroom with mirrored closet doors and French doors opening to a garden patio.
Bathroom with a marble shower, soaking tub, and long white double vanity beneath a large mirror.
Bedroom with a bed beneath a wide window, colorful pillows, and a wooden dresser.
Bathroom with dual tiled vanities, decorative oval mirrors, and a glass-enclosed shower.
Nursery with a white crib, mirrored built-in wardrobes, window seat, and giraffe decoration.
Furnished wooden deck with outdoor dining set and cushioned seating overlooking tree-covered hills.
Brick patio with a raised spa, outdoor dining table, and flowering hillside garden.
Furnished brick patio with a wooden dining set and blue-cushioned lounge beneath white curtains.
Terrace with wooden benches and striped lounge chairs overlooking a green valley and distant hills.
Patio with striped lounge chairs and wooden benches overlooking a wooded hillside neighborhood.
Elevated view of homes among wooded hills, with a rope-railed stairway in the foreground.
SEE ALL PHOTOS
Furnished deck with blue-cushioned seating overlooking a green hillside.
A concrete driveway lined with tall hedges, a white garden wall, and a large shade tree.
Two-story beige home with a double garage, brick driveway, and landscaped entry stairs.
Landscaped courtyard with a tiered fountain, brick paving, and a wooden bench beside the house.
Deck overlooking flowering plants, mature trees, and wooded hills.
Living room with a white sofa, fireplace, large windows, and a striking red front door.
Living room with a white fireplace, large windows, cream seating, blue pillows, and a leafy plant.
Living room with a white sectional, glass coffee table, brick fireplace, and French doors to a patio.
Furnished living room with a white fireplace, large windows, colorful cushions, and leafy plants.
Living room with a white sectional, orchid centerpiece, and French doors overlooking a leafy garden.
Dining area with glass table and a red front door opening to the garden.
Dining room with a round glass table and French doors opening to a brick patio.
Bright kitchen with a granite island, upholstered bar stools, white cabinetry, and large windows overlooking trees.
Bright white kitchen with granite counters, a stainless-steel double oven, and large windows overlooking trees.
Kitchen with white cabinetry, a stainless steel gas range, patterned tile backsplash, and dark wood floors.
Bedroom with a white upholstered bed, blue pillows, patterned carpet, and French doors to a patio.
Bedroom with mirrored closet doors and French doors opening to a garden patio.
Bathroom with a marble shower, soaking tub, and long white double vanity beneath a large mirror.
Bedroom with a bed beneath a wide window, colorful pillows, and a wooden dresser.
Bathroom with dual tiled vanities, decorative oval mirrors, and a glass-enclosed shower.
Nursery with a white crib, mirrored built-in wardrobes, window seat, and giraffe decoration.
Furnished wooden deck with outdoor dining set and cushioned seating overlooking tree-covered hills.
Brick patio with a raised spa, outdoor dining table, and flowering hillside garden.
Furnished brick patio with a wooden dining set and blue-cushioned lounge beneath white curtains.
Terrace with wooden benches and striped lounge chairs overlooking a green valley and distant hills.
Patio with striped lounge chairs and wooden benches overlooking a wooded hillside neighborhood.
Elevated view of homes among wooded hills, with a rope-railed stairway in the foreground.
Leased

1190 Ravoli Dr

1190 Ravoli Dr, Pacific Palisades, CA 90272

$12,000/month
Welcome to 1190 Ravoli Dr, a charming 3-bedroom, 2-bath traditional home located at the end of a cul-de-sac in the highly desirable Pacific Palisades. This residence features a newer kitchen with granite countertops and stainless steel appliances, exuding modern elegance. Throughout the home, you'll find hardwood floors, crown molding, and French doors/windows, adding a touch of sophistication. Recessed lighting illuminates the space, while the large private rear patio invites relaxation with its spa. Step onto the deck and enjoy breathtaking views of Will Rogers State Park, creating an idyllic setting for outdoor entertaining and witnessing stunning sunsets. Don't miss the opportunity to rent this magnificent residence at 1190 Ravoli Dr, where luxury seamlessly merges with coastal living at its finest. Contact us today to schedule a private showing and make this extraordinary property your new home!

3
beds

2
baths

1,711 Sq.Ft. LIVING AREA

0.35 Acres lot

Laura Brau

Laura Brau

Features & Amenities

Interior

  • total bedrooms3
  • Total bathrooms2
  • full bathrooms2
  • Laundry room Inside
  • Flooring Hardwood, Tile, Mixed
  • Fireplace Living Room
  • APPLIANCES Built-Ins, Dishwasher, Refrigerator, Range/Oven, Dryer, Washer

Area & Lot

  • Status Leased
  • Date Leased May 23, 2023
  • Living Area1,711 Sq.Ft.
  • Lot Area0.35 Acres
  • MLS® ID23-269845
  • TypeResidential
  • YEAR BUILT1960
  • NeighborhoodBrentwood
  • View DescriptionCanyon, Mountains

Exterior

  • STORIES1
  • PoolNone
  • parkingDriveway, On street
  • HEAT TYPECentral
  • AIR CONDITIONINGAir Conditioning

Financial

  • Lease Price$12,000/mo
  • Zoning LARE20

Brentwood

Tree-lined streets with well-tended homes in a range of architectural styles stretch up into the hills.

Explore

Your Perfect Home Awaits – Let’s talk

Whether you’re buying, selling, or just starting to explore your options, let’s talk. I’m here to offer tailored solutions, backed by over $500M in career volume.

Follow Me on Instagram