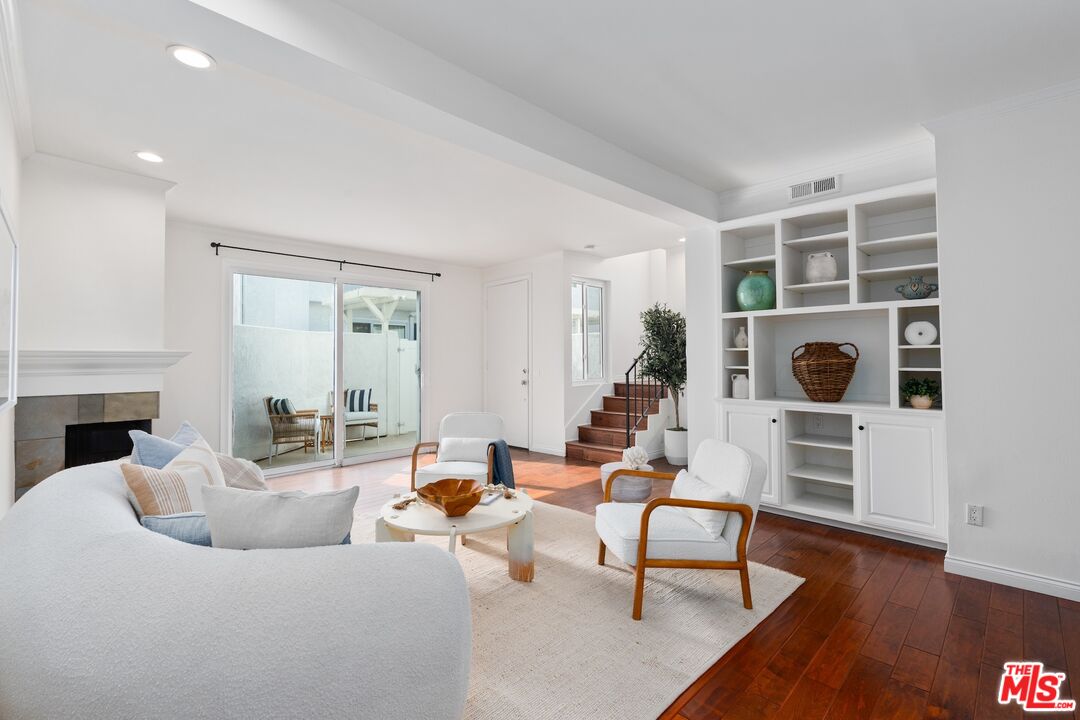
Property photo 1
Property photo 2
Property photo 3
Property photo 4
Property photo 5
2 Beds
3 Baths
1,751 sqft

$1,325,000

910 19th St Unit: 10, Santa Monica CA, 90403

Price per sqft$756.71
Built in1976
Property size1,751 sqft
Property typeCondominium

Overview

Active

Listed Sep 19, 2026

Updated 6h ago

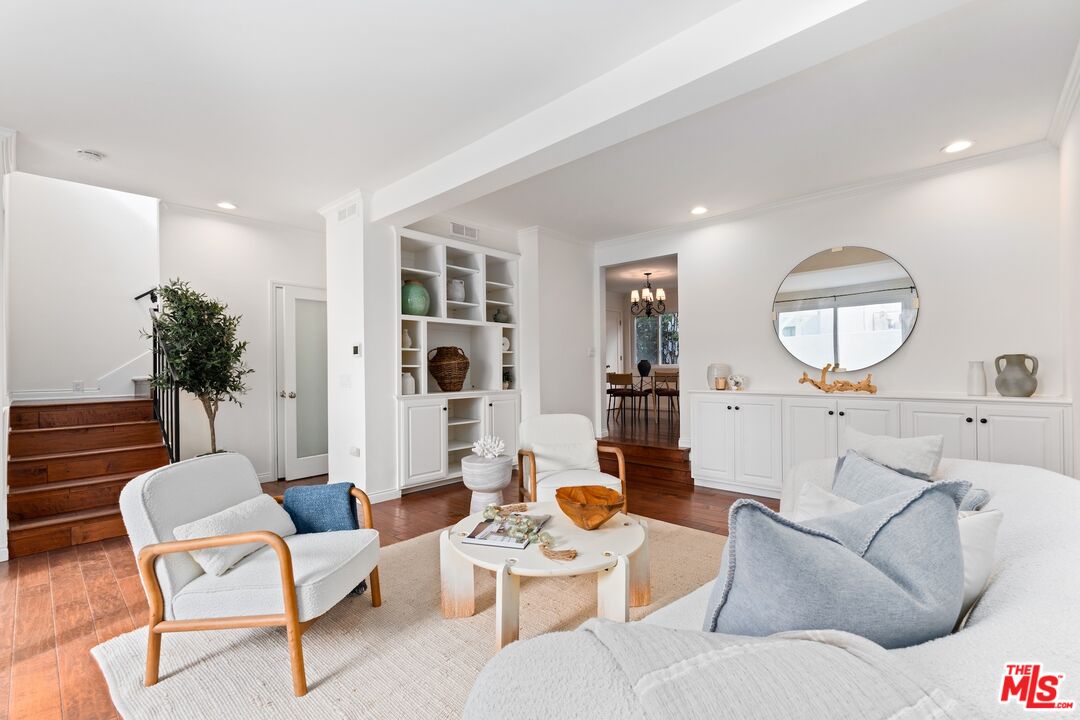
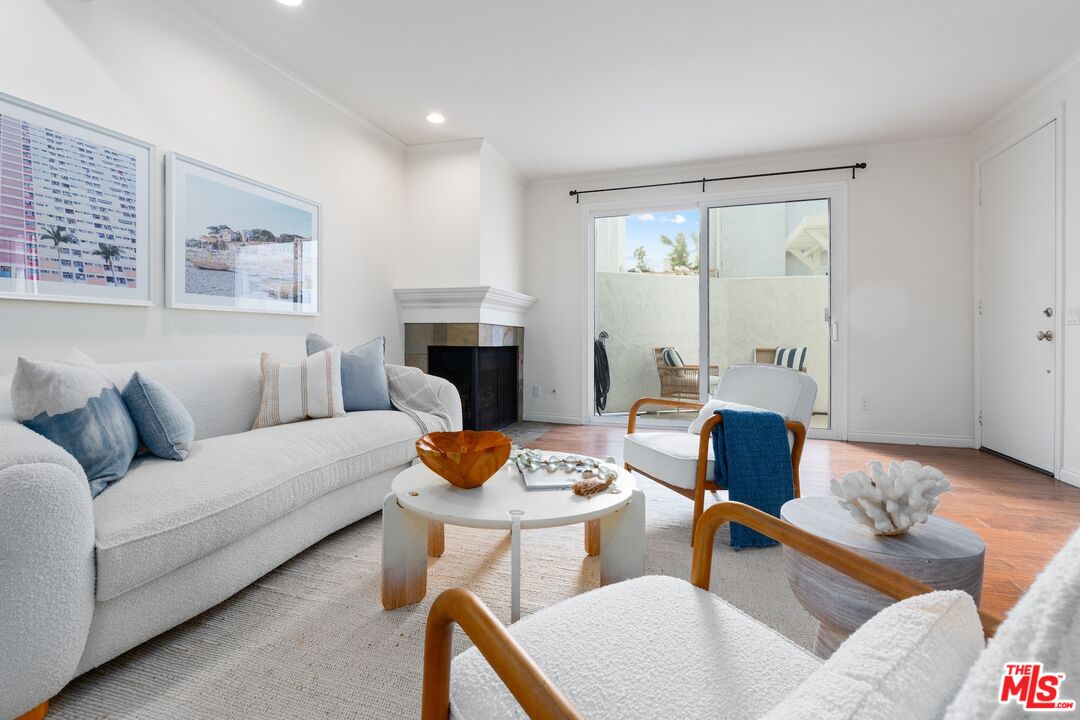
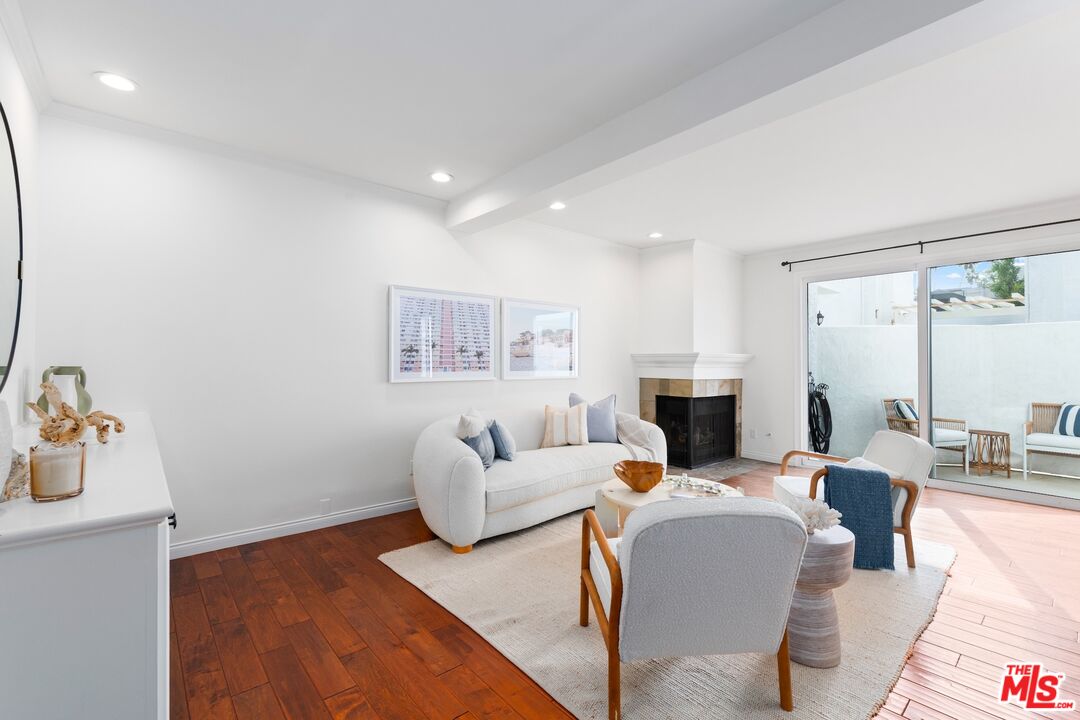
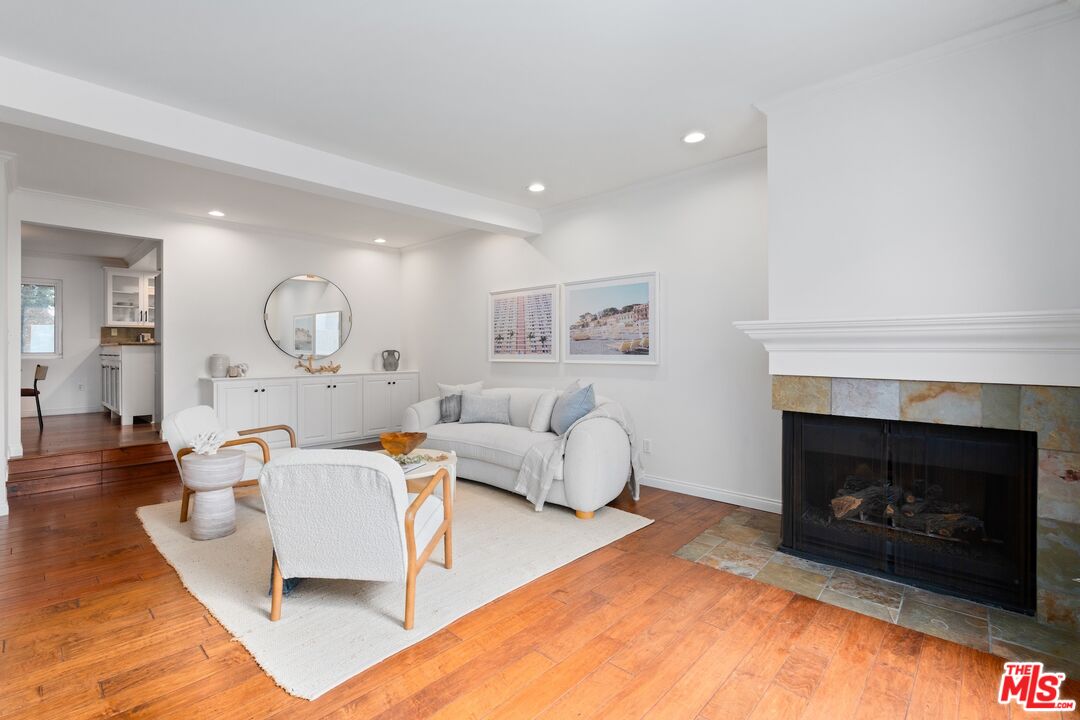
Beautifully renovated south-facing residence offers exceptional natural light, refined finishes, and an unbeatable Santa Monica lifestyle just moments from Montana. Featuring 2 bedrooms, 2.5 bathrooms, + a substantial bonus room with direct access from the garage, this home combines generous living spaces with thoughtful design and functionality. The inviting open floor plan is perfect for both everyday living and entertaining, highlighted by rich hardwood floors, a spacious living room with fireplace and custom built-ins, open to a private outdoor patio. The gourmet kitchen features custom cabinetry, abundant counter space, a double oven, stone countertops with a bar area open to the dining space. Upstairs, the expansive primary suite showcases vaulted ceilings with skylights, generous closet space, and a luxurious en-suite bath with dual vanities. The secondary bedroom is light with vaulted ceilings, ample closet space and its own bath. A conveniently located laundry area is situated adjacent to the bedrooms. Bonus room where you have direct entry from the garage is spacious and offers exceptional flexibility, ideal as a home office, gym, media room, creative studio, or additional living space. Direct access to side-by-side private parking enhances convenience, while central air conditioning and heating provide year-round comfort. Located in a well-maintained and highly desirable building, this residence enjoys a Walk Score of 90, placing you within easy reach of Montana Avenue's and Brentwood Country Mart's acclaimed restaurants, boutiques, cafes, and everyday conveniences. A rare opportunity to enjoy sophisticated living in one of Santa Monica's most sought-after neighborhoods.

$8,815/mo

Est. mortgage payment based on a $1,325,000 home price.

All estimates are provided by Luxury Presence for informational purposes only. Actual amounts may vary.

Additional information

MLS® ID
26987911

Interior Features

Bedrooms
2
Bathrooms
3
Fireplace
Yes
Cooling
Yes
Heating
Yes
Basement
No

Exterior Features

Lot Size
0.37 Acres

Other Property Details

Association Fee Frequency
Monthly
Garage
Yes

Listed by Jennifer Portnoy with Compass
Listing Contact: 310-420-7861 

Based on information from The MLSTM / Combined LA/Westside Multiple Listing Service, Inc. IDX information is provided exclusively for consumers' personal, non-commercial use, it may not be used for any purpose other than to identify prospective properties consumers may be interested in purchasing. All information is deemed reliable but not guaranteed and should be independently reviewed and verified. Property locations as displayed on any map are best approximations only and exact locations should be independently verified. All properties are subject to prior sale, change or withdrawal, and may or may not be listed by the office/agent presenting the information. Neither listing broker(s) nor Laura Brau | CA DRE# 01931500 shall be responsible for any typographical errors, misinformation, misprints and shall be held totally harmless. 

©2026 Combined L.A./Westside MLS. All rights reserved.

Data last updated 9/20/2026

.     

Powered by Luxury Presence
