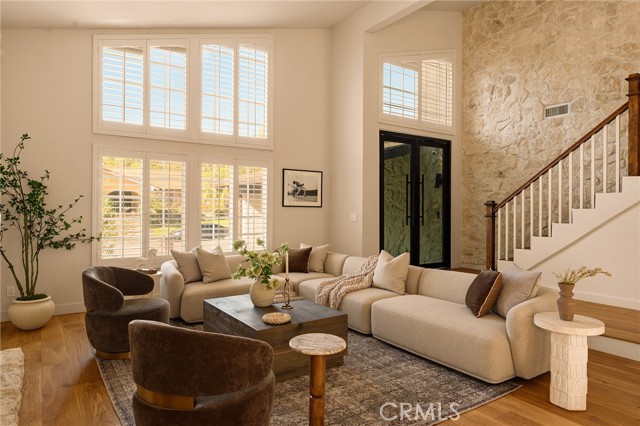
Property photo 1
Property photo 2
Property photo 3
Property photo 4
Property photo 5
5 Beds
4 Baths
2,966 sqft

$2,099,000

5216 Orrville AVE, WOODLAND HILLS CA, 91367

Price per sqft$707.69
Built in1974
Property size2,966 sqft
Property typeResidential

Overview

Active

Listed Nov 18, 2026

Updated 5h ago

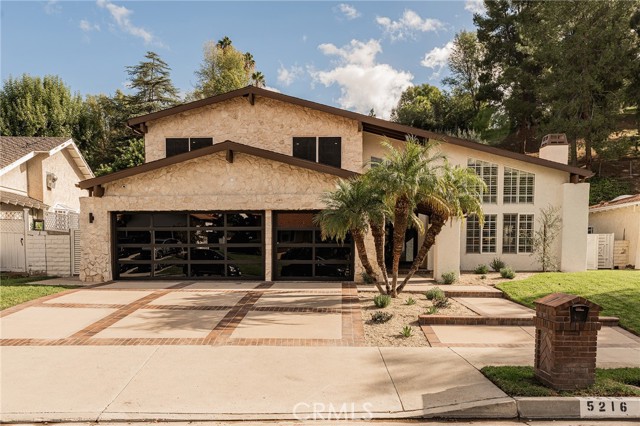
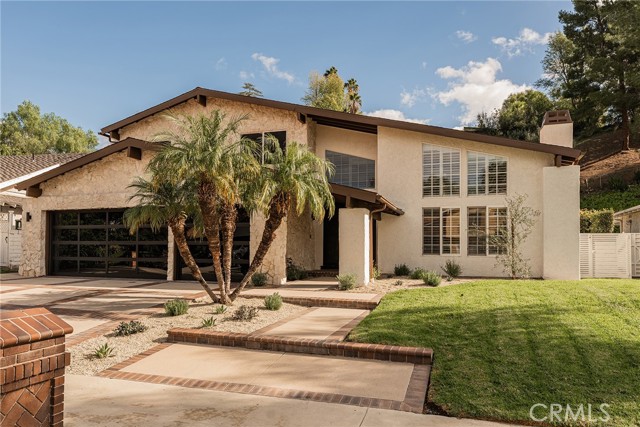
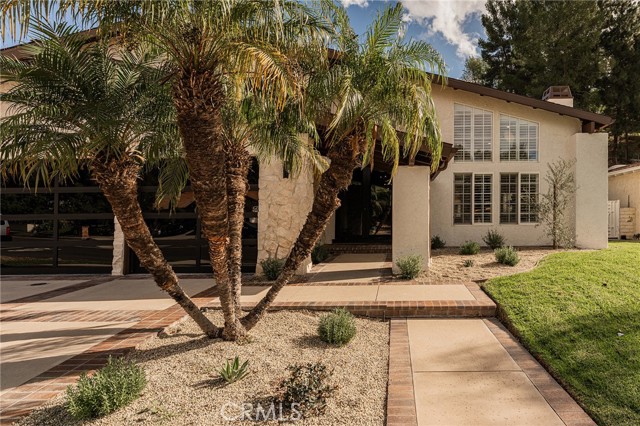
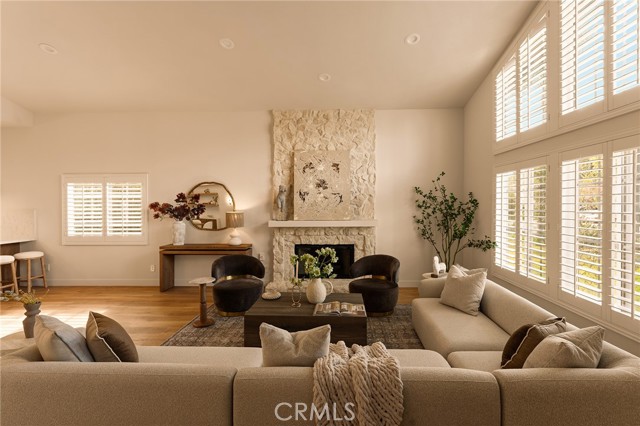
Gorgeous completely remodeled two-story modern traditional located West of Valley Circle on a super quiet cul-de-sac street adjacent to Hidden Hills. 5 bedrooms plus office! Wide frontage is adorned with new landscaping including rolling front lawn, mature palms, and driveway that leads to the 3-car garage. A covered front porch with stone cladded exterior continues seamlessly into the grand foyer with double glass entry doors. Sunlit oversized interiors boast soaring two-story ceilings and designer finishes. The formal living room has stone mantled floor-to-ceiling fireplace and large picture windows. Chef s kitchen features wraparound stone counters, peninsula with breakfast bar seating, stainless Thermador paneled appliances including 48" range with 6-burners + griddle, double ovens, and pantry space. Formal dining room has two-story ceilings and custom built-in storage with floating shelving. Separate den has skylight and sliding glass doors that open to the yard. A convenient guest powder bathroom located off the living spaces has gorgeous waterfall edge vanity. The sprawling primary suite is located on the first floor featuring two spacious walk-in closets with custom built-ins, access to a separate office with skylight, and luxurious primary bathroom with natural stone counters, dual sinks, textured walls, and lavish walk-in shower with dual shower heads. Upstairs you will find four additional well appointed bedrooms each with custom closets systems that share two stunning hall bathrooms. A laundry room has stone counter and has direct access to the finished 3-car garage with epoxy flooring. The tranquil private backyard has sweeping covered patio with lighting perfect for outdoor dining, large grass lawns for play, several additional seating areas surrounded by mature landscaping, and an elevated portion of land that can be developed into an ADU. Adjacent to dining/shopping at the Westfield Mall/Village, Calabasas Commons, Warner Center with the new Rams Village in development, local parks/hiking trails, & zoned for award-winning El Camino & Hale charter schools.

$13,965/mo

Est. mortgage payment based on a $2,099,000 home price.

All estimates are provided by Luxury Presence for informational purposes only. Actual amounts may vary.

Additional information

MLS® ID
SR26246336MR

Interior Features

Bedrooms
5
Bathrooms
4
Fireplace
Yes
Cooling
Yes
Heating
Yes
Basement
No

Exterior Features

Lot Size
0.32 Acres

Other Property Details

Garage
Yes

Listed by Desiree Zuckerman with Rodeo Realty
Listing Contact: 818-657-4690 

Based on information from The MLSTM / Combined LA/Westside Multiple Listing Service, Inc. IDX information is provided exclusively for consumers' personal, non-commercial use, it may not be used for any purpose other than to identify prospective properties consumers may be interested in purchasing. All information is deemed reliable but not guaranteed and should be independently reviewed and verified. Property locations as displayed on any map are best approximations only and exact locations should be independently verified. All properties are subject to prior sale, change or withdrawal, and may or may not be listed by the office/agent presenting the information. Neither listing broker(s) nor Laura Brau | CA DRE# 01931500 shall be responsible for any typographical errors, misinformation, misprints and shall be held totally harmless. 

©2026 Combined L.A./Westside MLS. All rights reserved.

Data last updated 11/19/2026

.     

Powered by Luxury Presence
