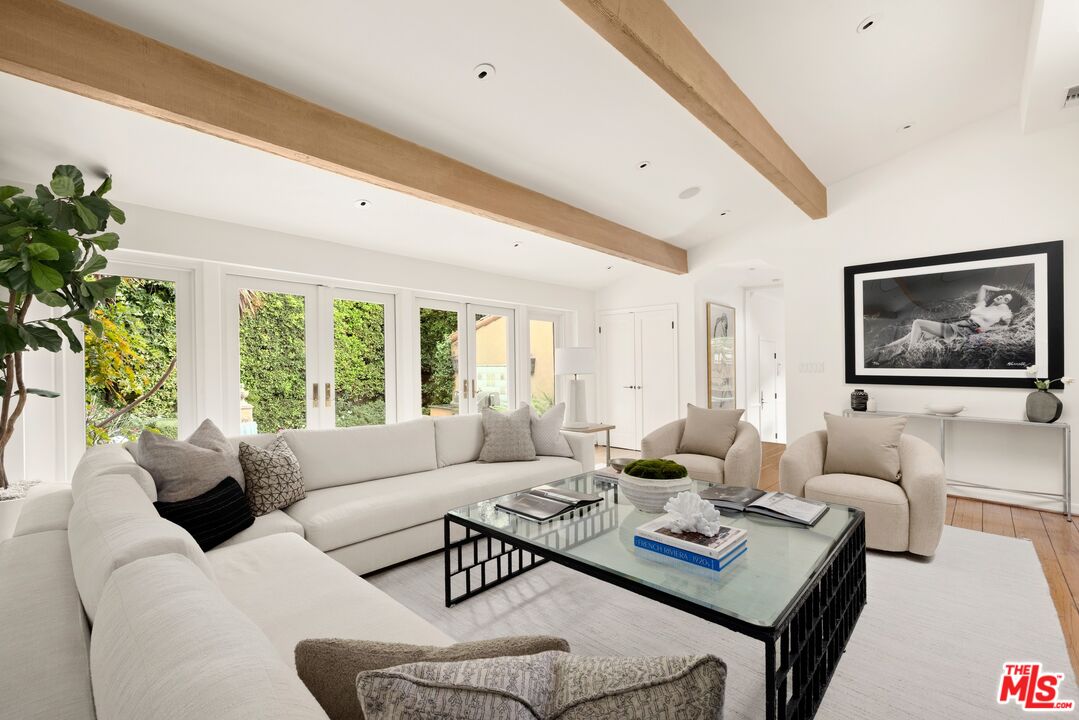
Property photo 1
Property photo 2
Property photo 3
Property photo 4
Property photo 5
4 Beds
5 Baths
3,513 sqft

$3,995,000

1107 La Collina Dr, Beverly Hills CA, 90210

Price per sqft$1,137.20
Built in1976
Property size3,513 sqft
Property typeResidential

Overview

Active

Listed Nov 16, 2026

Updated 17h ago

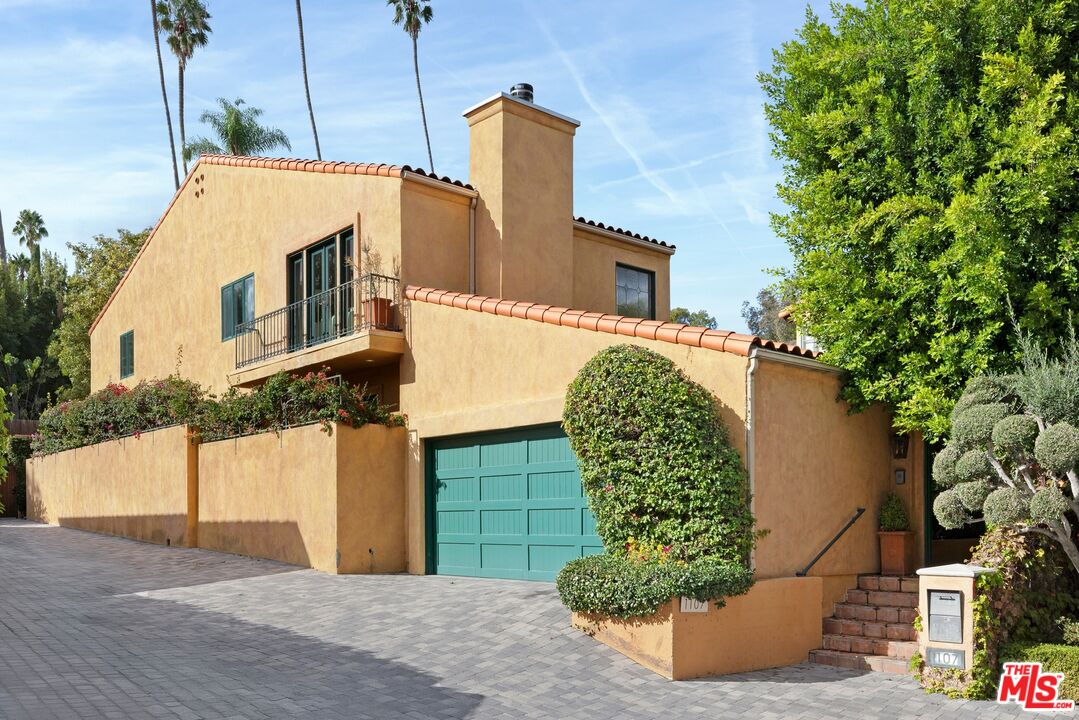
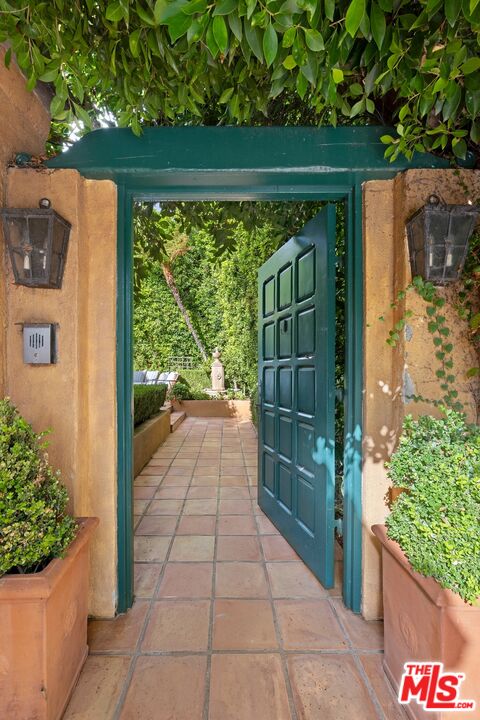
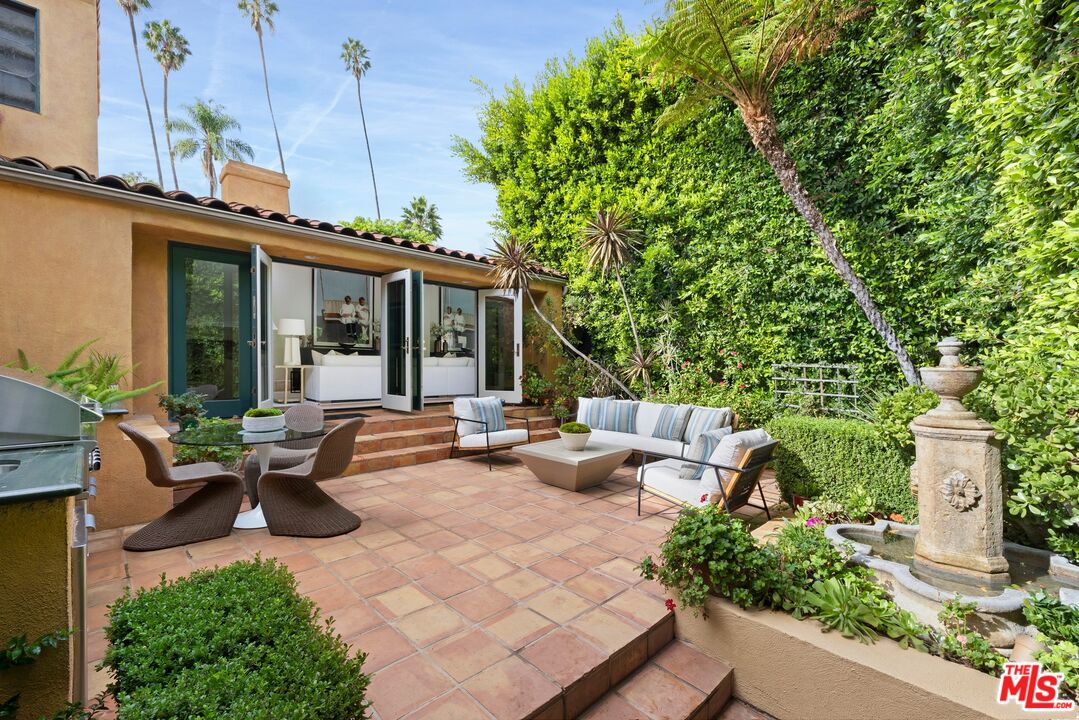
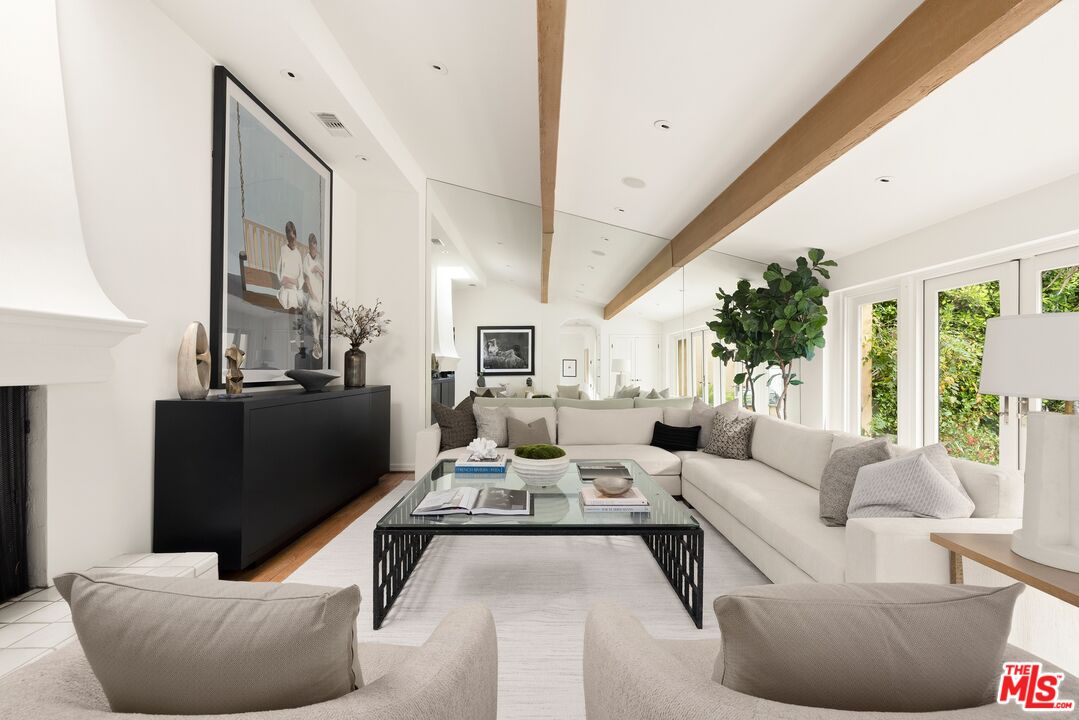
Welcome to this beautifully appointed private residence, tucked within a secure, gated community with 24/7 monitored access, ideally situated just north of Sunset Boulevard. Enter through a charming garden door beneath lush, leafy trees to discover a charming private courtyard with calming water fountain and manicured landscaping for relaxation under California skies. Inside, the formal living room includes a vaulted ceiling with exposed beams, fireplace, skylight, and a set of French doors that open for optimal indoor-outdoor flow. Central to the layout is a wet bar, perfect for entertaining guests. The nearby kitchen includes ample cabinetry, custom appliances, a range with hood, warming drawer, and tile backsplash with hand-painted accents, positioned adjacent to the formal dining room. The welcoming family room is bright, with vaulted ceilings and built-ins, fireplace, study nook, and French doors that open to the side patio with water feature. The expansive primary suite includes a sitting room, Juliet balcony, fireplace, dual walk-in closets, and a large bathroom with jetted tub, oversized shower, and two vanities plus a makeup desk. Secondary bedrooms and bathrooms are light-filled, and there is also an office with built-ins. In the entertainer's courtyard, barbecue, serve light bites, and dine al-fresco. Located at the edge of Beverly Hills, the residence offers exceptional proximity to the nightlife and entertainment of the Sunset Strip, the world-class shopping of Rodeo Drive, Century City, and the very best of the Westside.

$26,579/mo

Est. mortgage payment based on a $3,995,000 home price.

All estimates are provided by Luxury Presence for informational purposes only. Actual amounts may vary.

Additional information

MLS® ID
26108393

Interior Features

Bedrooms
4
Bathrooms
5
Fireplace
Yes
Cooling
Yes
Heating
Yes
Basement
No

Exterior Features

Lot Size
0.2 Acres

Other Property Details

Garage
Yes

Listed by Sally Forster Jones with Compass
Listing Contact: 310-579-2200 

Based on information from The MLSTM / Combined LA/Westside Multiple Listing Service, Inc. IDX information is provided exclusively for consumers' personal, non-commercial use, it may not be used for any purpose other than to identify prospective properties consumers may be interested in purchasing. All information is deemed reliable but not guaranteed and should be independently reviewed and verified. Property locations as displayed on any map are best approximations only and exact locations should be independently verified. All properties are subject to prior sale, change or withdrawal, and may or may not be listed by the office/agent presenting the information. Neither listing broker(s) nor Laura Brau | CA DRE# 01931500 shall be responsible for any typographical errors, misinformation, misprints and shall be held totally harmless. 

©2026 Combined L.A./Westside MLS. All rights reserved.

Data last updated 11/17/2026

.     

Powered by Luxury Presence
