Property photo 1
Property photo 2
Property photo 3
Property photo 4
Property photo 5
4 Beds
4 Baths
2,014 sqft

$2,299,000

9127 Hargis, LOS ANGELES CA, 90034

Price per sqft$1,141.51
Built in2026
Property size2,014 sqft
Property typeResidential

Overview

Active

Listed Nov 9, 2026

Updated 1h ago

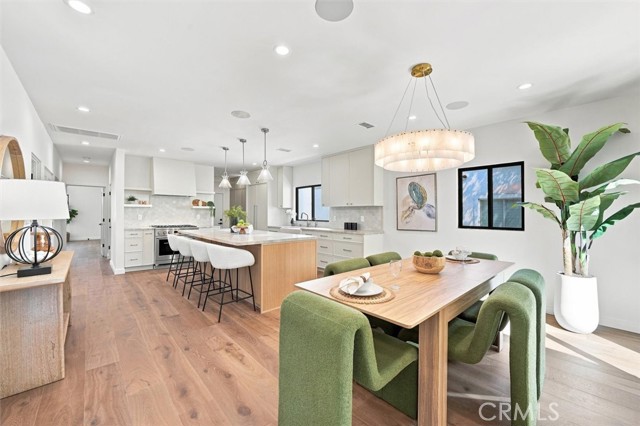
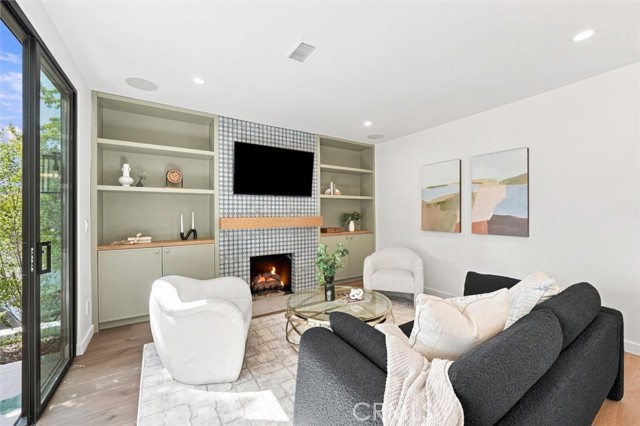
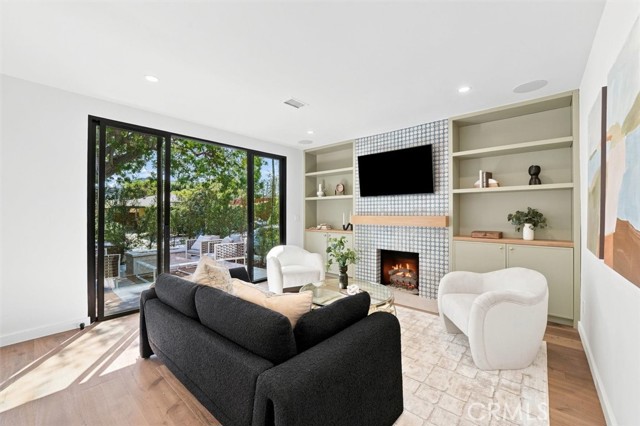
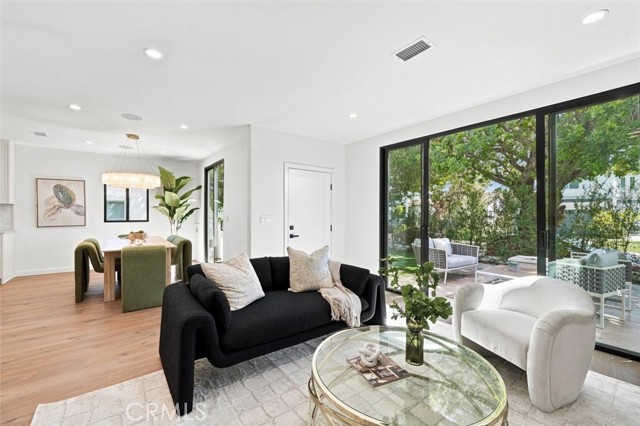
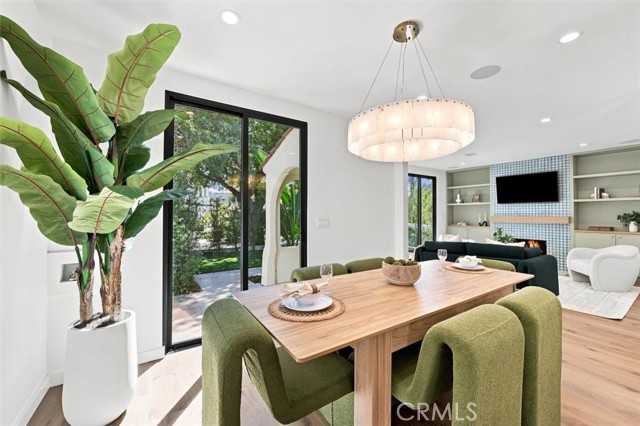
Classic Los Angeles Spanish architecture on a street lined with mature trees, rebuilt from a 2 bedroom, 1 bathroom house into a 3 bedroom, 2.5 bathroom main home plus a detached 1 bedroom, 1 bathroom ADU with its own kitchen and laundry. A similar finish package runs through the main house and the ADU: European oak engineered wood floors, designer ceramic tile, custom cabinetry, Brizo plumbing fixtures, Monogram appliances, air conditioning and the main house has Control4 home automation. A new driveway leads to the front patio and entry. Inside, the living room centers on a tiled fireplace with custom cabinetry and opens to the new kitchen, where a large island with bar seating sits under pendant lights, topped with a Solitaj quartz slab, with a wine fridge and microwave built in, plus a cabinet-faced refrigerator and dishwasher. An open-concept pantry provides storage plus interior laundry, and the space opens directly to the outdoors. The dining area sits beside the kitchen under an alabaster chandelier. From the living area, step out to a private patio enclosed by a silversheen hedge, with a fire pit for evenings outdoors. A powder room and the laundry are behind the kitchen. Two bedrooms share a Jack and Jill bathroom with double sinks and a walk-in shower, and the primary suite is spacious with vaulted ceilings. The ADU is reached from the new driveway or through either of two rear doors in the main house, one from the laundry room and one from the primary bedroom. A new low-maintenance turf lawn between the house and the ADU gives room to entertain outside. The ADU has a separate bedroom, a kitchenette and a living area, finished to the same standard as the main house. The entire property is prewired for internet, with speakers in the main living area and on the front patio. Downtown Culver City, the Culver Steps, the Helms Design District, Platform, Ivy Station and the Metro E Line are close by, as are Sony Pictures Studios, The Culver Studios and Apple's Culver City campus, with Century City, Beverly Hills and the greater Westside within easy reach. Classic Spanish character outside and a complete modern renovation inside, with a detached ADU for flexible living.

$15,295/mo

Est. mortgage payment based on a $2,299,000 home price.

All estimates are provided by Luxury Presence for informational purposes only. Actual amounts may vary.

Additional information

MLS® ID
SB26240101MR

Interior Features

Bedrooms
4
Bathrooms
4
Fireplace
Yes
Cooling
Yes
Heating
Yes
Basement
No

Exterior Features

Lot Size
0.11 Acres

Other Property Details

View
Yes

Listed by Neil Chhabria with Chhabria Real Estate Company
Listing Contact: 310-379-2167 

Based on information from The MLSTM / Combined LA/Westside Multiple Listing Service, Inc. IDX information is provided exclusively for consumers' personal, non-commercial use, it may not be used for any purpose other than to identify prospective properties consumers may be interested in purchasing. All information is deemed reliable but not guaranteed and should be independently reviewed and verified. Property locations as displayed on any map are best approximations only and exact locations should be independently verified. All properties are subject to prior sale, change or withdrawal, and may or may not be listed by the office/agent presenting the information. Neither listing broker(s) nor Laura Brau | CA DRE# 01931500 shall be responsible for any typographical errors, misinformation, misprints and shall be held totally harmless. 

©2026 Combined L.A./Westside MLS. All rights reserved.

Data last updated 11/10/2026

.     

Powered by Luxury Presence
