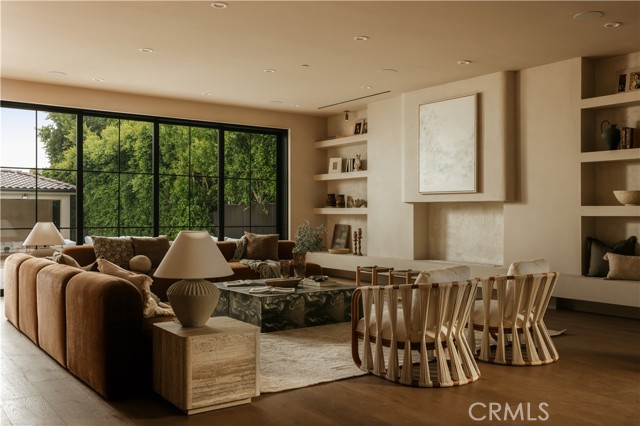
Property photo 1
Property photo 2
Property photo 3
Property photo 4
Property photo 5
5 Beds
7 Baths
6,902 sqft

$5,990,000

14273 Greenleaf ST, SHERMAN OAKS CA, 91423

Price per sqft$867.86
Built in1941
Property size6,902 sqft
Property typeResidential

Overview

Active

Listed Nov 4, 2026

Updated 6h ago

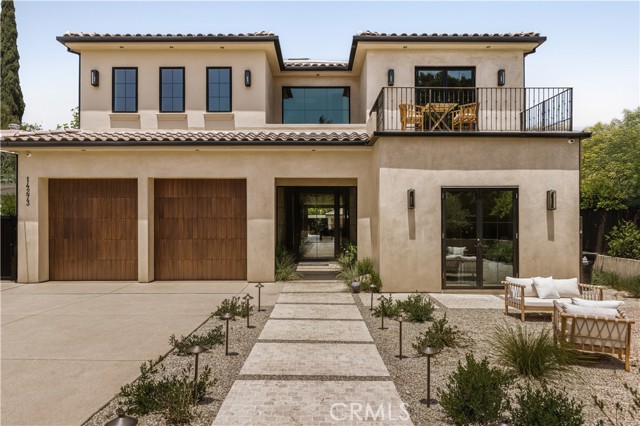
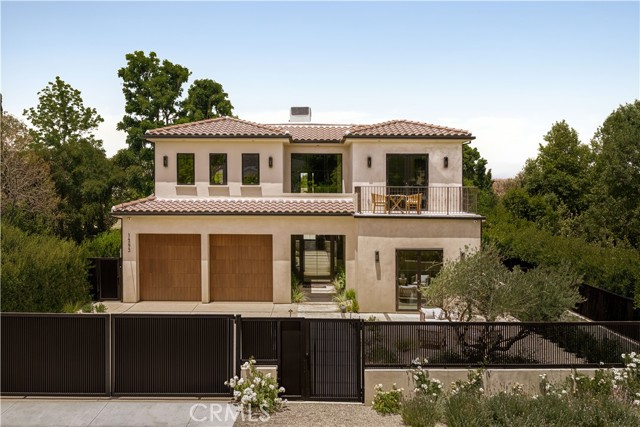
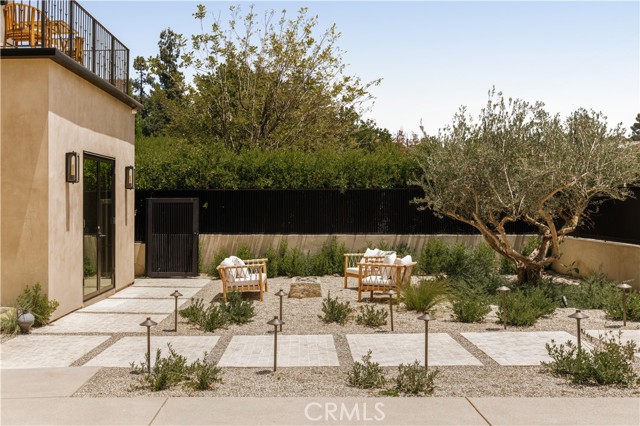
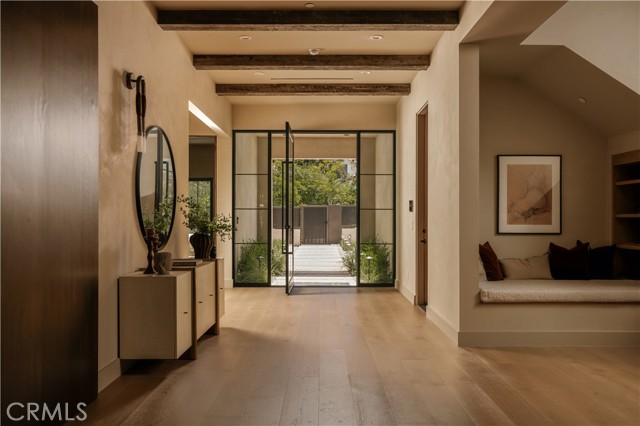
A striking expression of modern organic architecture, where sculptural design, natural materials, and effortless California living come together. Privately situated south of Ventura Boulevard on one of Sherman Oaks' most desirable streets, this extraordinary estate spans over 6,900 square feet, blending architectural sophistication with warmth and understated luxury. A dramatic spiral staircase rises beneath soaring ceilings, setting the tone for expansive, light-filled interiors and beautifully curated living spaces. Designed for entertaining, the open-concept layout features an elegant living and dining area with a custom wet bar, while the chef's kitchen showcases an oversized island, stone countertops, premium appliances, and a fully equipped butler's pantry. A private movie theater, dedicated office, and guest suite complete the main level. Upstairs, four spacious en-suite bedrooms offer walk-in closets, including a spectacular primary retreat with a floor-to-ceiling fireplace, private balcony, expansive dressing room, and a versatile bonus room ideal for a gym, nursery, or second closet. Outdoors, a private resort awaits with a heated pool and spa, covered cabana, outdoor kitchen, and generous entertaining spaces designed for year-round enjoyment. Ideally located moments from some of the city's most celebrated restaurants and cafs, including Anajak Thai, Bacari, The Blvd, and Cream, as well as the prestigious Buckley School, with convenient access to the Westside. A rare opportunity to own a statement residence defined by exceptional scale, architectural design, and craftsmanship.

$39,852/mo

Est. mortgage payment based on a $5,990,000 home price.

All estimates are provided by Luxury Presence for informational purposes only. Actual amounts may vary.

Additional information

MLS® ID
SR26237351MR

Interior Features

Bedrooms
5
Bathrooms
7
Fireplace
Yes
Cooling
Yes
Heating
Yes
Basement
No

Exterior Features

Lot Size
0.3 Acres

Other Property Details

Garage
Yes
View
Yes
Pool
Yes

Listed by George Ouzounian with The Agency
Listing Contact: 818-900-4259 

Based on information from The MLSTM / Combined LA/Westside Multiple Listing Service, Inc. IDX information is provided exclusively for consumers' personal, non-commercial use, it may not be used for any purpose other than to identify prospective properties consumers may be interested in purchasing. All information is deemed reliable but not guaranteed and should be independently reviewed and verified. Property locations as displayed on any map are best approximations only and exact locations should be independently verified. All properties are subject to prior sale, change or withdrawal, and may or may not be listed by the office/agent presenting the information. Neither listing broker(s) nor Laura Brau | CA DRE# 01931500 shall be responsible for any typographical errors, misinformation, misprints and shall be held totally harmless. 

©2026 Combined L.A./Westside MLS. All rights reserved.

Data last updated 11/5/2026

.     

Powered by Luxury Presence
