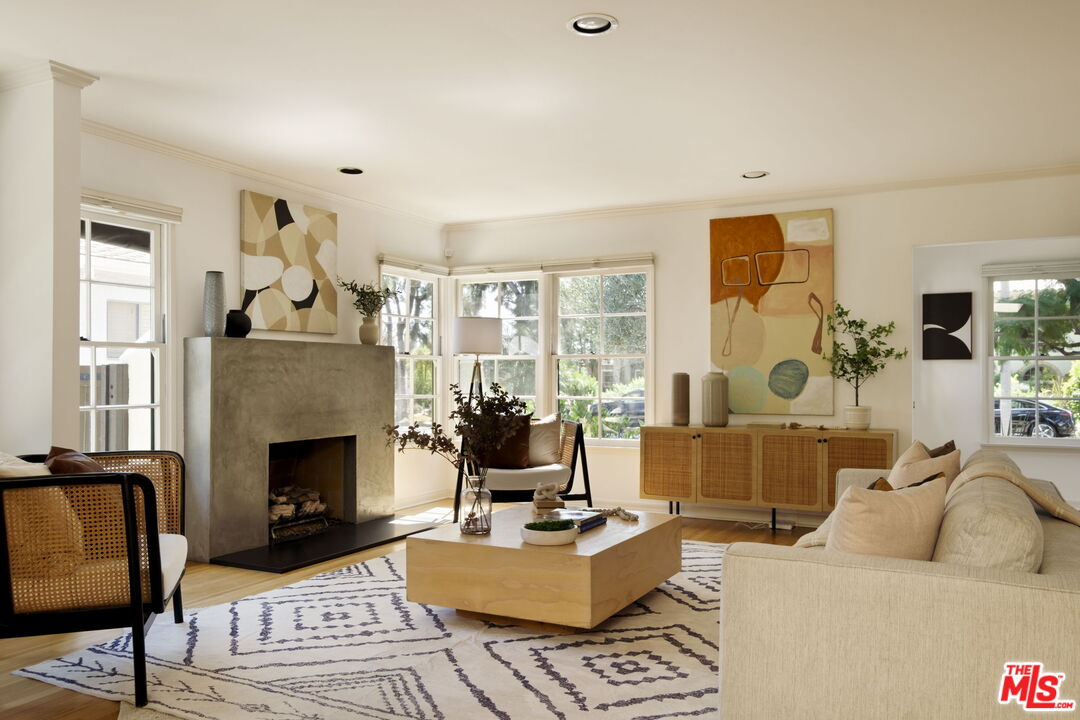
Property photo 1
Property photo 2
Property photo 3
Property photo 4
Property photo 5
3 Beds
3 Baths
2,306 sqft

$2,998,000

2429 26th St, Santa Monica CA, 90405

Price per sqft$1,300.09
Built in1941
Property size2,306 sqft
Property typeResidential

Overview

Active

Listed Sep 24, 2026

Updated 3h ago

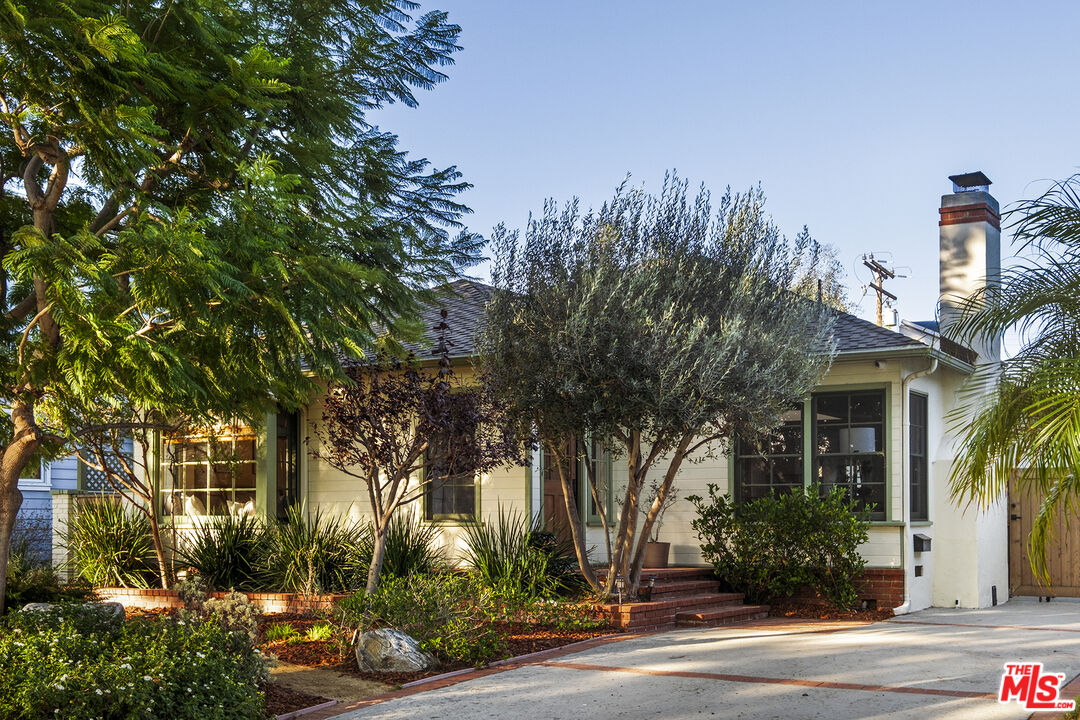
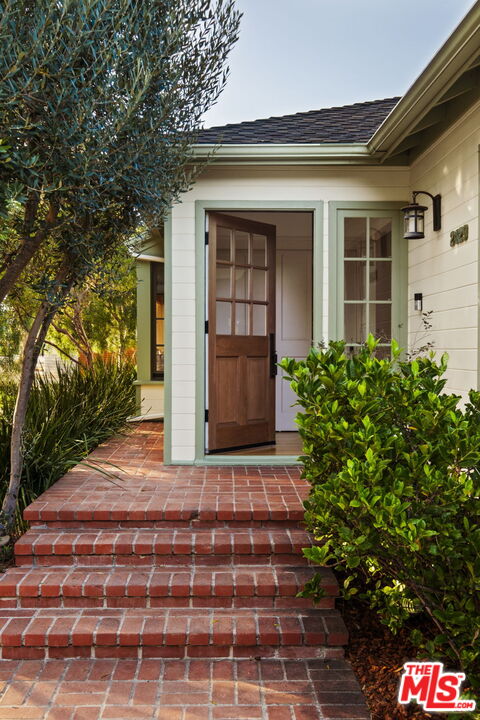
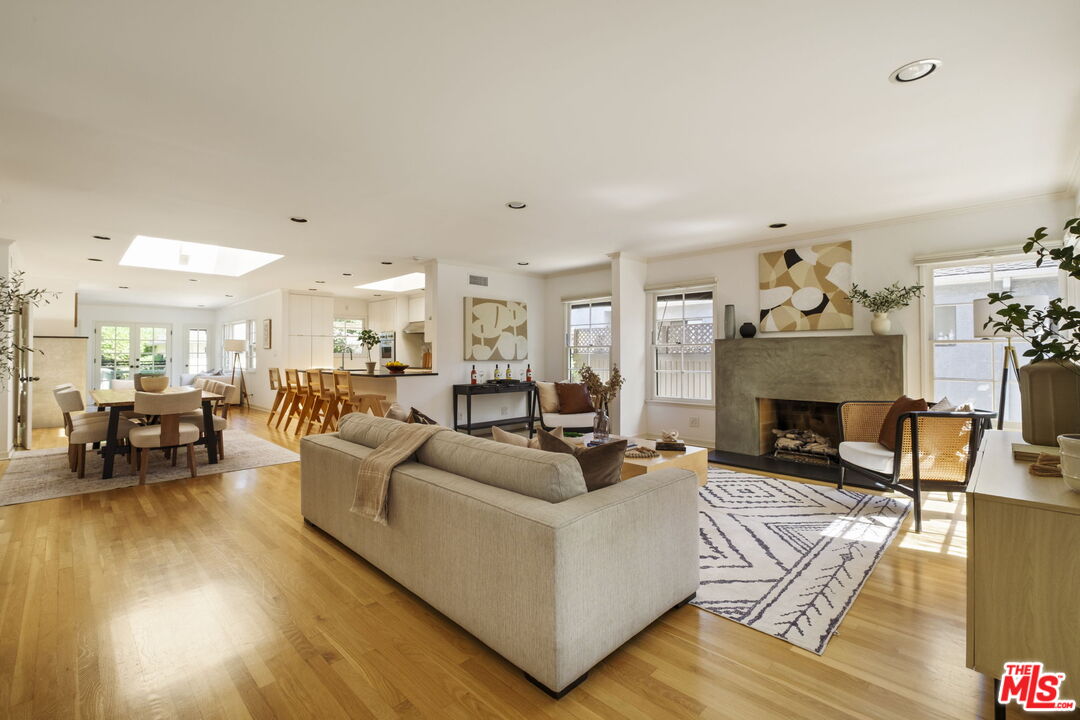
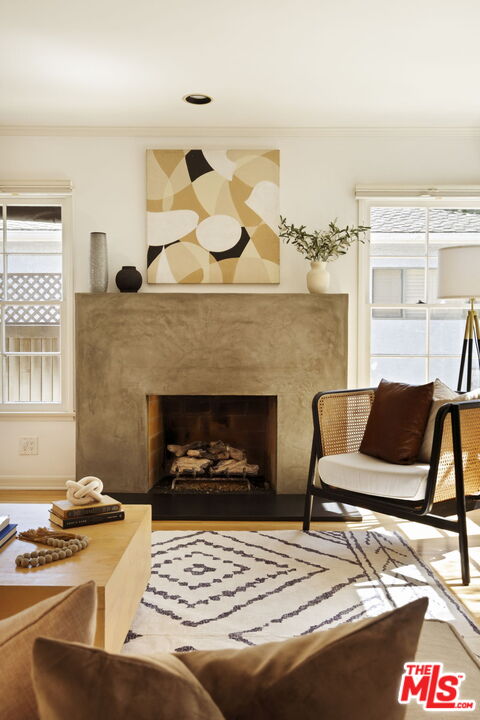
Set on one of Sunset Park's few cul-de-sacs, this Santa Monica home pairs a charming traditional exterior with warm, modern interiors and an unusually flexible floor plan. A mature front garden leads to the single-level residence, where open living spaces flow easily from the front living room through the dining area and family room to the backyard. Oak floors, multiple skylights, and two fireplaces add warmth and character throughout. The open kitchen features honed stone countertops, Viking double ovens and a six-burner cooktop, wine fridge, and a center island with breakfast bar. At the rear, French doors open to a generous outdoor living and entertaining deck overlooking the private grassy yard, creating an easy connection between the interior and outdoor spaces. The main house currently includes two spacious bedrooms and two baths, including a large primary suite that opens directly to the rear deck and garden, with a walk-in closet and spacious spa-like bathroom featuring a soaking tub, concrete-finished shower, and dual-sink vanity. The home's third bedroom and an additional bath are located in the detached guest suite, which adds approximately 395 sq. ft. of interior space. The adjoining garage has been transformed into an impressive flex space/rec room with vaulted beamed ceilings, French doors, and an artist's sink, providing excellent space for a studio, gym, office, or other creative use. For those who prefer three bedrooms in the main residence, conceptual drawings are available that illustrate several ways to create a third bedroom within the existing footprint, adding meaningful flexibility without expanding the home. Additional features include a new HVAC system and ductwork in the main house, owned solar with net metering, whole-house water filtration, EV charging, and abundant storage. The main residence offers 1,911 sq. ft., while the detached guest suite adds 395 sq. ft., for approximately 2,306 sq. ft. of combined interior space, plus the separate garage/flex space. All of this is set in a prime Sunset Park location near neighborhood shops, restaurants and parks, a highly regarded local preschool, and just two blocks from Grant Elementary.

$19,946/mo

Est. mortgage payment based on a $2,998,000 home price.

All estimates are provided by Luxury Presence for informational purposes only. Actual amounts may vary.

Additional information

MLS® ID
26991391

Interior Features

Bedrooms
3
Bathrooms
3
Fireplace
Yes
Cooling
Yes
Heating
Yes
Basement
No

Exterior Features

Lot Size
0.17 Acres

Listed by Tregg Rustad with Rodeo Realty
Listing Contact: 310-623-8825 

Based on information from The MLSTM / Combined LA/Westside Multiple Listing Service, Inc. IDX information is provided exclusively for consumers' personal, non-commercial use, it may not be used for any purpose other than to identify prospective properties consumers may be interested in purchasing. All information is deemed reliable but not guaranteed and should be independently reviewed and verified. Property locations as displayed on any map are best approximations only and exact locations should be independently verified. All properties are subject to prior sale, change or withdrawal, and may or may not be listed by the office/agent presenting the information. Neither listing broker(s) nor Laura Brau | CA DRE# 01931500 shall be responsible for any typographical errors, misinformation, misprints and shall be held totally harmless. 

©2026 Combined L.A./Westside MLS. All rights reserved.

Data last updated 9/24/2026

.     

Powered by Luxury Presence
